Detection of damage to structures has recently received considerable attention from the viewpoint of maintenance and safety assessment. In this respect, the vibration characteristics of buildings have been applied consistently to obtain a damage index of the whole building, but it has not been established as a practical method until now. It is reasoned that this is perhaps due to restrictions on the experiment, use of an improper method, and lack of inspection opportunity for the structures. In addition, in the case of large-scale structures such as buildings, many variables to be considered for the analysis contribute to a large number of degrees of freedom, and this can also be a considerable problem for the analysis. A practical method for the detection of structural damage using the first natural frequency and mode shape of the building is proposed in this paper. The effectiveness of the proposed method is verified by numerical analysis and experimental tests. From the results, it is observed that the severity and location of the damage can be estimated with a relatively small error by using modal properties of the building.
Damage Assessment can be carried out broadly based on two techniques namely Destructive and Non-destructive Testing Analysis.
Destructive Testing or Destructive Physical Analysis:
Destructive testing (or destructive physical analysis, DPA) tests are carried out to the specimen's failure, in order to understand a specimen's performance or material behaviour under different loads. These tests are generally much easier to carry out, yield more information, and are easier to interpret than nondestructive testing. Destructive testing is most suitable, and economical, for objects which will be mass-produced, as the cost of destroying a small number of specimens is negligible.
Types of Destructive Testing:
Crash Tests
Shake Table Test
Non Destructive testing:
There is no strength test, which provides the requisite information on concrete in-situ without damaging the concrete. These and other drawbacks of destructive test methods have led to the development of nondestructive methods of testing. Non-destructive methods are quick and can be performed both in the laboratory and in-situ with convenience.
Types of Non-Destructive Testing:
Penetration Tests:
The Windsor probe is generally considered to be the best means of testing penetration. It consists of powder-actuated gun or driver, hardened alloy probes, loaded cartridges, a depth gauge for measuring the penetration of probes and other related equipment. A probe of diameter 6.5 mm and length of 80 mm, is driven into the concrete by means of a precision powder charge. Depth of penetration provides an indication of the compressive strength of the concrete. Although calibration charts are provided by the manufacturer, the instrument should be calibrated for the type of concrete and the type and size of aggregate used.
Rebound Tests:Schmidt Test Hammer:
The rebound hammer is a surface hardness tester for which an empirical correlation has been established between strength and rebound number. The only known instrument to make use of the rebound principle for concrete testing is the Schmidt hammer, which weighs about 1.8 kg and is suitable for both laboratory and fieldwork. It consists of a spring-controlled hammer mass that slides on a plunger within a tubular housing. The hammer is forced against the surface of the concrete by the spring and the distance of rebound is measured on a scale. The test's surface can be horizontal, vertical, or at any angle but the instrument must be calibrated in the position.
Pull-Out Techniques:
Is more authentic than the concrete core test. A specially shaped steel rod with one end enlarged is embedded in concrete in the form-work. After the concrete hardens the rod is pulled out and in so doing it comes out with a block of concrete. The pullout force determined by a hollow tension ram is related to the compressive strength of concrete.
Concrete Core Test:
Concrete cores are drilled from the structure and are tested in a compression testing machine. The average equivalent cube strength of the cores is equal to at least 85% of the cube strength of the concrete specified for the corresponding age.
Radioactive Tests:
Concrete absorbs X-rays and -rays passing through it and the degree of absorption depends on the density of concrete. These rays, while passing through concrete, are partly absorbed and partly scattered. The scattered radiation can be shielded from the measuring device and the density of concrete is determined by the degree of absorption of the rays traversing a direct path of known length. Radium and radio-cobalt are used as a source of rays. Radium has the advantage that its activity can be regarded as constant since it takes 1000 to 2000 years for its activity to be reduced by half. However, radio-cobalt whose activity reduces to half in just five years is preferred because it is quite cheap.
Maturity Concept (Test on Fresh Concrete):
Is based on the principle that concretes having equal maturities will have equal compressive strengths. The maturity of the in-situ concrete at the early ages can be determined with the aid of an instrument known as maturity meter. This is used to determine the earliest safe time for removal of formwork. The results are authentic provided the concretes have an initial temperature between 15-26°C and there is no loss of moisture during the period of curing.
Ultrasonic Test: The ultrasonic pulse velocity method as described for green concrete can also be used to determine the strength of hardened concrete. The flaws, quality of concrete, reinforcement, moisture content, the temperature of concrete materials, etc. affect the pulse velocity and suitable adjustments should be made in evaluating the concrete strength.
Selection of Test Method:
The availability and reliability of the calibration charts
The effects and acceptability of surface damage
The accuracy desired
Economic consideration
Practical limitations such as member size and type, surface conditions and access to test points.
Non-destructive methods have following distinct advantages over the prevalent destructive methods of testing.
The measurement can be done on concrete in-situ and thus representative samples are not required. In the destructive method of testing the change in the quality of concrete has to be studied on a long-term basis with respect to curing or deterioration due to certain causes. A large number of specimens are required which could be tested to destruction, at various ages. Since it cannot be guaranteed that all specimens are of the same quality, the results obtained may not be very reliable.
Non-destructive testing makes its possible to study the variation in the quality of concrete with time and external influences.
In N.D.T. method the concrete is not loaded to destruction. Its quality is judged by measuring certain of its physical properties, which are related to its quality.
In N.D.T. there is no wastage of material as in destructive methods of testing.
In this article, we will try to ascertain the best construction project management software based on different criteria such as the medium of usage, size of project or organization, etc.
Have you ever wondered how much time has been saved in your life by simple software such as a calculator on your desktop or smartphone? And how many times the same application has helped you avoid making costly mistakes of erroneous calculations.
Now, imagine the amount of time and money that has been saved globally by software’s which help streamline, track, control, and enhance the various construction activities.
Construction Project Management Softwares have arguably been pivotal in ensuring faster delivery of projects with cost savings, quality improvements, and enhanced safety at the site. With the increasing complexity of projects and shorter delivery timelines, these software’s have aided the project managers in making key decisions for projects successfully over the years.
What is Project Management Software?
A project management software is used for project planning, scheduling, resource allocation, cost management, contract administration, risk management, and change management. When we specifically talk of construction project management software, it is a tool or a set of tools used by professionals which helps in streamlining and simplifying the construction management process. Construction project management software helps bridge the gap between various activities of a construction project. Therefore, for a project manager having the right tools to perform his/ her duties becomes essential.
Why use project management software?
Coming to think of what are the benefits of project management software, it is clear that they help save time by automating repetitive tasks and in the process reduce errors in reporting.
Project management software should be used to serve the following purposes:
Maintain a database of the project in a single repository
Schedule and plan project milestones
Track resource distribution and utilisation
Allocate project budget and perform cost control activities
Document change management and manage project risk
Create clear communication channels
Key benefits of construction project management software:
Time-saving with document search and queries
Streamlining of the project process
Ensuring proper monitoring of project costs
Improving collaboration among stakeholders
Ensuring project efficiency enhancement
What does project management software do?
Project management software should have the following key functionalities:
Accounting and Financials
Team management
Project management
Document management
Material management
Health and safety management
What to look for in project management software?
An ideal project management software should be able to produce analytical reports, visual charts and assist in the decision-making process to the project managers.
The most common type of reports expected of project management software are:
Gantt charts
Kanban charts
Project and personnel calendars
Balance statements
Bidding and contract management
Reporting and dashboard customisation
In the next section, we will look at the best project management software available for enterprise and small businesses.
What is the best project management software for Enterprise?
Commercial construction project management software can be classified into two broad categories, Cloud-based construction project management software and on-premise construction project management software. The list we share here is a mix of both types of software with their ideal usage purpose.
GanttPRO
As the name suggests GanttPRO creates Gantt Charts for project management and that is the applications key strength. It allows for the collaboration of the project through breaking down of a project into tasks and subtasks with all dependencies being defined during the planning stage. A simple intuitive application with easy to set up for individual or team environment requirements.
Key features of the software include:
Critical path and auto-scheduling option
Establishing dependencies among the various tasks of the project
Resource and cost management
Project and personnel calendars - easier visual interface
Team collaboration through the task management
Ideal for small business aiming to streamline its project management activities. Visual cues in the form of charts and graphs also help the project managers make quick and meaningful decisions based on the project progress and requirements.
BIM360
Arguably the most popular among all the other tools (more as a document repository system than as a project management application) BIM360 is a product from the house of Autodesk. It is an online project management system specifically designed to cater to the needs of the construction industry. With its robust integration with BIM applications such as Revit and document control system, it has fast grown in popularity and acceptance across the construction industry.
Key features of the software include:
Design tool (revit, acad, sketch) integration
Document publishing and version controlling
Key performance indicators defining and tracking
Quality control and construction tracking
Customisable reports and dashboards
Viewing and managing field data
Ideal for an enterprise-level solution. The cloud-based application with its strong construction tracking, BIM integration and customisable dashboards & reports makes it the most ideal application for large scale complex projects construction management.
CoConstruct
CoConstruct is a cloud-based mobile construction management service. Thanks to its deep customisation option it caters to the needs of clients, contractors as well as design-build firms. It comes with the features to be able to manage projects right from the pre-bid stage until the project closure. With a host of integrations made possible, you can even integrate branding and marketing to suit your needs. The software comes with added features for design-build agencies and real estate developers.
Key features of the software include:
Tracking and managing leads
Bidding and proposals management
Accounting software integration
Budgeting, forecasting and estimating
Customisable mobile application with own branding option
To-do list interface for easier tracking
Jobsite activity tracking and timesheet management
Personalised branding and marketing
CoConstruct is the most conducive for operating needs of clients, contractors and design-build firms. With its customisation and personalisation of branding, it is an ideal choice for all client-facing interfaces of the business.
Knowify
Knowify is a cloud-based construction project management software. It boasts of features such as full integration of bidding, purchasing, time tracking, job costing, budgeting and real-time labour monitoring.
Key features of the software include:
Bid management with e-signature
Job scheduling for all tasks and job costing
Time tracking and invoicing
Syncing with other invoicing applications such as Quickbooks
Budgeting and PO tracking
Change management and mobile app for on-field tracking
Email notifications and dashboard reporting.
Overall Knowify is a preferable tool for organisations which want to remain asset-light and agile in nature. Its robust integration across disciplines and mobile application for on-field tracking make it a great choice for a complete project management solution.
PlanGrid
PlanGrid delivers real-time project information. It has the capability to annotate and markup the plans with notes, photos from the site directly with its mobile app support.
Key features of the software include:
Document Management
Progress tracking
Site reporting
Ideal for both small businesses as well as enterprises. Provides the flexibility to scale to large projects. Will work best for small firms aiming to grow to larger project management without disrupting the workflow and software knowledge.
To know more about the Construction Project Management industry and educational options to get certified as a Construction Project Management Professional do read our article:Construction Project Management Overview
To know more about the books you can read to improve on the project management aspects during education and for your practice, you can check out this article:Best Construction Project Management Books List
Did you find this list useful? Do you have any other software of your recommendation? Which one do you think is best for small businesses? Let us know in the comments section what you think of this list.
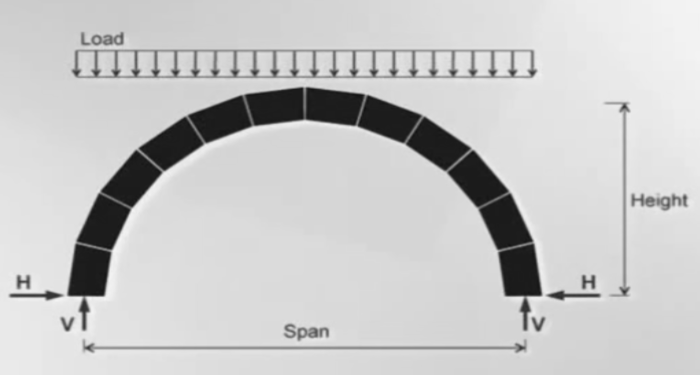
An arch is a curved structural form that carries loads around an opening, transferring them around the profile of the arch to abutments, jambs or piers on either side.
Working Principles of Arches:
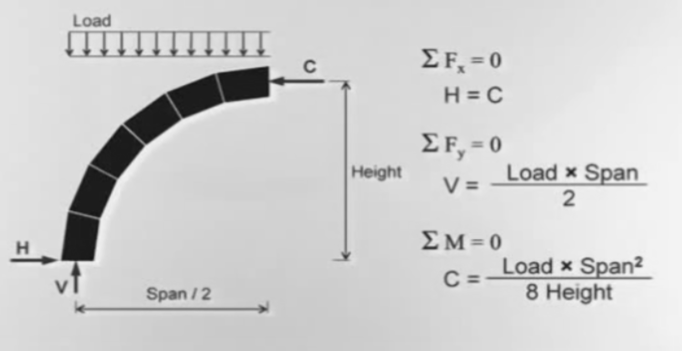
Arches are compressive structures, that is, there are no tensile stresses. They are self-supporting, stabilized by the force of gravity acting on their weight to hold them in compression. This makes them very stable and efficient, capable of larger spans and supporting greater loads than horizontal beams.
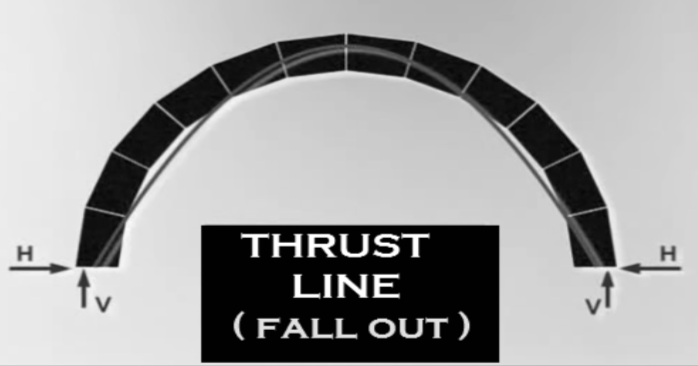
The downward load of an arch must be transferred to its foundations. The outward thrust exerted by an arch at its base must be restrained, either by its own weight or the weight of supporting walls, by buttressing or foundations, or by an opposing tie between the two sides. The outward thrust increases as the height, or rise, of the arch decreases.
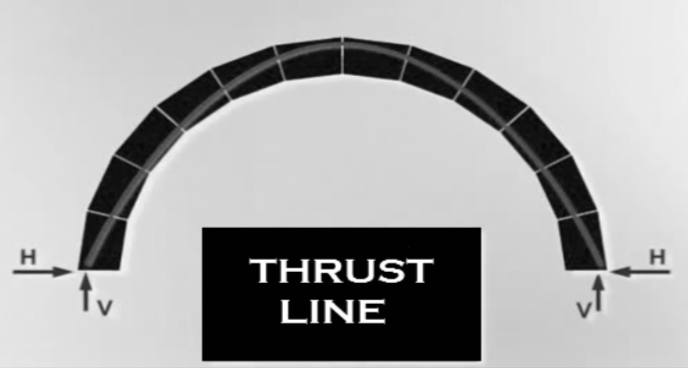
All compression forces acting on the Arch forms a Thrust Line. This Thrust line forms a parabolic shape. The Arch is said to be stable when the Thrust line formed is contained within the Arch similarly the Arch fails structurally when a part of Thrust line falls outside the Arch. (Thrust Line formed in a Jack Arch in the example below)
Construction of an Arch:
Arches are generally constructed using materials which can resist compression forces better such as masonry and concrete.
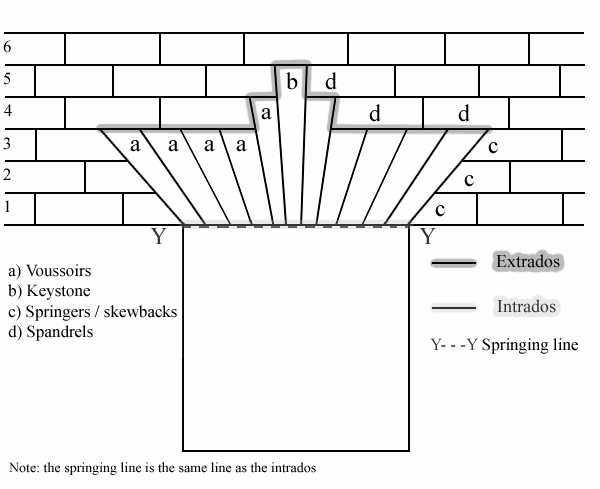
The construction of traditional masonry arches is dependent on the arrangement of the bricks, blocks or stone over the opening. Wedge-shaped blocks, called voussoirs, are set flank-to-flank with the upper edge being wider than the lower edge. Downward pressure on the arch has the effect of forcing the voussoirs together instead of apart. The voussoir that is positioned in the centre of the arch is known as the keystone.
This arrangement means that the arch is self-supporting, but temporary supports from below, usually in the form of timber centres, must be provided until the keystone has been set in place.
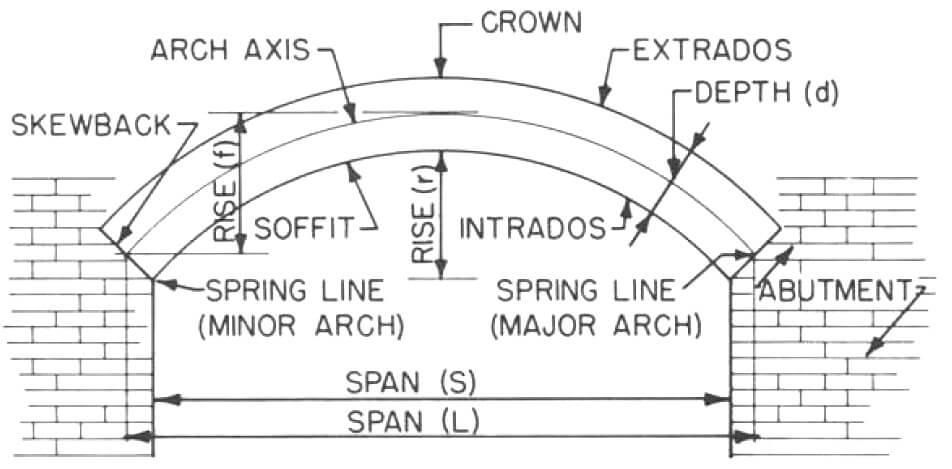
The interior, lower curve of the arch is known as the intrados. The exterior, upper curve of the arch is known as the extrados. The spring, or springing line, is the point from which the arch starts to rise from its vertical supports.
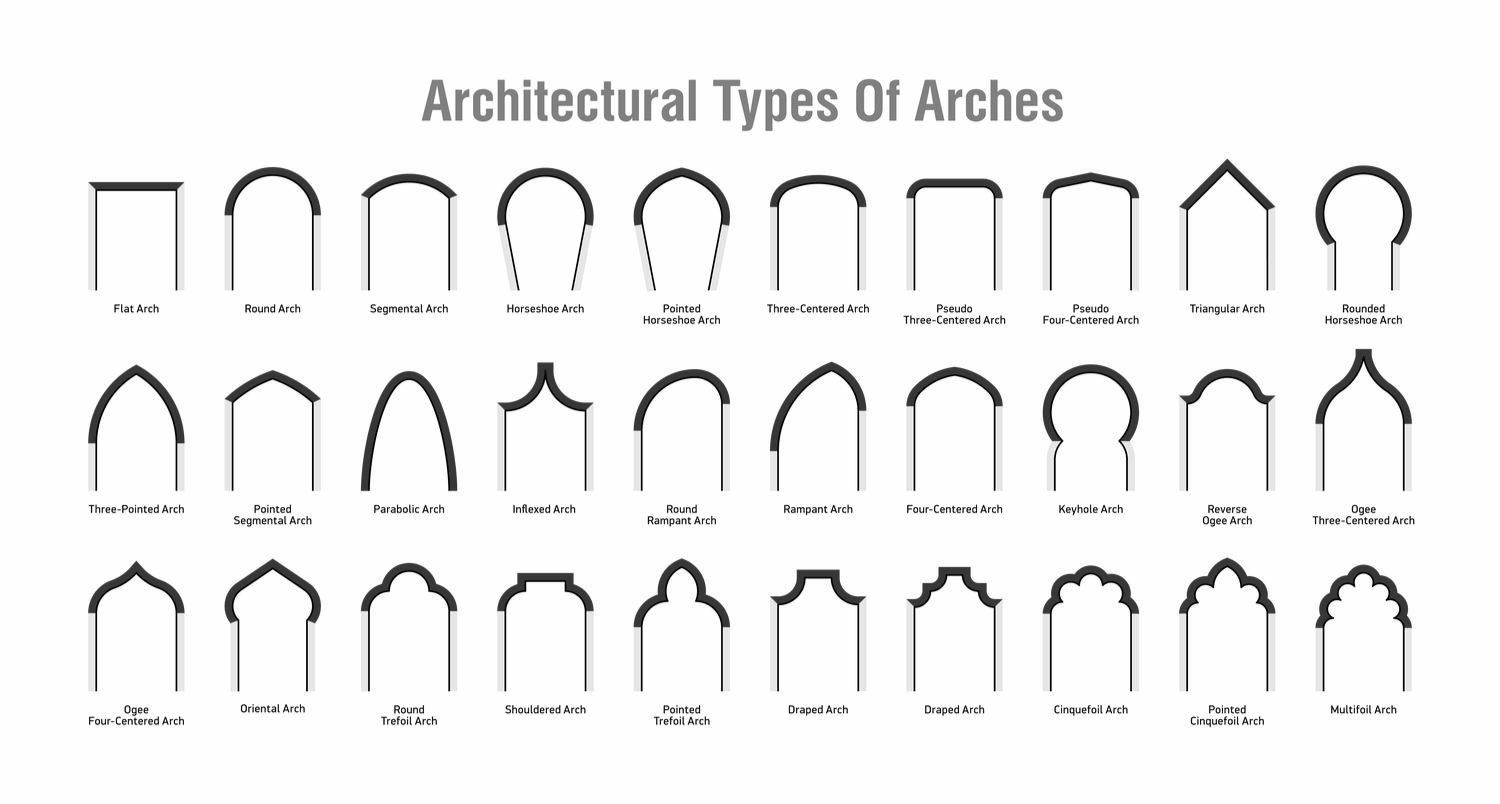
Based on different profiles of arches which can be created using the available construction materials. Below mentioned are the types of trusses (Architectural Categorisation)
The importance of a comprehensive Environment Protection Act was realised during the Bhopal Gas Tragedy which necessitated the Government of India to enact comprehensive environmental legislation, including rules relating to storing, handling and use of hazardous waste. On the basis of these rules, the Indian Parliament enacted the Environment Protection Act.
The Act was enacted in 1986 with the objective of providing for the protection and improvement of the environment. It empowers the Central Government to establish authorities charged with the mandate of preventing environmental pollution in all its forms and to tackle specific environmental problems that are peculiar to different parts of the country. The Act was last amended in 1991. The Act is laid out under 4 Chapters and 26 Sections.
The Act is an “umbrella” legislation designed to provide a framework for central government coordination of the activities of various central and state authorities established under previous laws, such as the Water Act and the Air Act.
The Water (Prevention and Control of Pollution) Act, 1974
The Air (Prevention and Control of Pollution) Act, 1981
The Noise Pollution (Regulation and Control) Rules, 2000
Importance/ Objectives/ Purpose of the Environmental Act (Government):
Protecting and improving the quality of the environment
Preventing, controlling and abating environmental pollution.
Planning and execution of a nationwide programme for the prevention, control and abatement of environmental pollution.
Laying down standards for the quality of the environment in its various aspects.
Laying down standards for emission or discharge of environmental pollutants from various sources whatsoever.
Restriction of areas in which industry, operations or processes shall not be carried out subject to contain safeguards.
Laying down procedures and safeguards for the prevention of accidents, which may cause environmental pollution.
Laying down procedures for the handling of hazardous substances.
Examination of such manufacturing processes materials and substances as are likely to cause environmental pollution.
Carrying out and sponsoring investigations and research relating to problems of environmental pollution.
Collection and dissemination of information on environmental pollution.
Preparation of manuals, codes or guides, relating to the prevention, control and abatement of environmental pollution.
Ensuring the welfare of plants & animals
Protect the man’s fundamental rights of freedom, equality and adequate conditions of life in an environment of a quality that permits a life of dignity and wellbeing.
The above information can be further understood to enumerate the Benefits/ Advantages as well.
Disadvantages/ Issues/ Problems of Environment Protection Act ( EPA ):
A long and tedious Approval process for Projects.
Addressing the impacts of past violations and non-compliance and restoration would take much longer than granting approvals.
Very little control over the past illegalities.
Decision-making body under the purview of Government can be subjected to political interference.
The Decision-Making takes place between the Environmental Agency and the Developer, however, direct involvement of the affected party (end consumers) through public discourse is minimal or absent in most cases.
Lack of credible data makes it difficult for the Environmental agency to make an informed decision. This happens because of the data being concealed or tweaked by the Developer (Large Commercial/ Residential/ Industrial Projects)/ Government agency (Dams/ Highways/ Infra Projects) in order to make the project appear positive with minimal environmental impact.
Important Legal Provisions and right to enact Environment Protection Act( EPA ):
Article 21: “Right to pollution-free environment.”
Article 48-A: “ The state shall endeavour to protect & improve the environment and to safeguard the forests and wildlife of the country.
Article 51-A(g): “duty of every citizen of India to protect and improve the natural environment including forests, lakes, rivers and wildlife and to have compassion for living creatures.”
Requirements Under Environment Protection Act ( EPA ) for Construction and Planning Activities:
Section 7: No person carrying on any industry, operation or process shall discharge or emit or permit to be discharged or emitted any environmental pollutant in excess of such standards as may be prescribed.
Section 8: No person shall handle or cause to be handled any hazardous substance except in accordance with such procedure and after complying with such safeguards as may be prescribed.
Interface with Planning - Issues and Challenges:
Siting criterion:
National park/ Sanctuary.
Floodplain.
CRZ.
Sewage:
Alteration to topography.
Siting STP.
MSW:
Siting.
Common facilities such as slaughterhouses, TSDF, green areas, pavements, Construction and Demolition waste (CDW), biomedical waste, dairy, markets.
Roads, flyover, bridges – air and noise pollution.
Water requirement and its sourcing.
Construction material and its sourcing.
DG sets, Dewatering
Government Bodies and their Roles:
The Ministry of Environment and Forests (MoEF) is the nodal agency for enacting of the Act.
MoEF also approves or Disapproves projects based on the EIA report submitted to them.
Pollution Control Boards at the Central and State Levels monitoring and implementation of the Laws under the Act.
National Green Tribunal Oversees the Environmental Aspects of a case and is the Authority for imposing fines, remedial acts and directive/ course of future action.
Functions/ Role/ Responsibilities/ Purpose of Central Pollution Control Boards:
To promote cleanliness of streams and wells in different areas of the States by prevention, control and abatement of water pollution.
To improve the quality of air and to prevent, control or abate air pollution in the country.
Advise the Central Government on any matter concerning prevention and control of water and air pollution and improvement of the quality of air.
Plan and cause to be executed a nation-wide programme for the prevention, control or abatement of water and air pollution.
Provide technical assistance and guidance to the State Boards, carry out and sponsor investigation and research relating to problems of water and air pollution, and for their prevention, control or abatement.
Prepare manuals, codes and guidelines relating to treatment and disposal of sewage and trade effluents as well as for stack gas cleaning devices, stacks and ducts.
Lay down or modify (in consultation of the State Governments), the standards for streams or wells and lay down standards for the quality of air.
Functions/ Role/ Responsibilities/ Purpose of State Pollution Control Boards:
To advise the State Government on the matter relating to pollution and on ‘siting’ of industries.
To plan programmes for pollution control.
To collect and disseminate information.
To carry out inspection of polluting industries and areas.
To lay down effluent and emission standards.
To issue consent to industries and other activities for compliance of prescribed emission and effluent standards.
Laws/ Acts/ Rules under the Environmental Protection Act:
The Water (Prevention and Control of Pollution) Act, 1974
The Air (Prevention and Control of Pollution) Act, 1981
The Noise Pollution (Regulation and Control) Rules, 2000
The objective of Hazardous Waste (Management and Handling) Rules, 1989
The Biomedical waste (Management and Handling) Rules, 1998
The Municipal Solid Wastes (Management and Handling) Rules, 2000
The Indian Forest Act and Amendment, 1984
The Wildlife Protection Act, Rules 1973
The Forest (Conservation) Act and Rules, 1981
The Biological Diversity Act, 2002
The Coastal Regulation Zone Notification, 1991
Wetland Rules, 2010
The Public Liability Insurance Act and Rules and Amendment, 1992
The Batteries (Management and Handling) Rules, 2001
The Environment (Siting for Industrial Projects) Rules, 1999
The Factories Act and Amendment in 1987 (Air Pollution)
The Atomic Energy Act, 1982
The Motor Vehicles Act, 1988
The 4 Chapters and 26 Sections of the Act:
Chapter 1: Preliminary
Section 1: Short Title, Extent and Commencement
Section 2: Definitions
Chapter 2: Reserved Forests
Section 3: Power of Central Government to take measures to protect and improve the environment
Section 4: Appointment of officers and their powers and functions.
Section 5: Power to give directions.
Section 6: Rules to regulate environmental pollution.
Chapter 3: Prevention, Control and Abatement of Environmental Pollution
Section 7: Persons carrying on industry, operation, etc. not to allow emission or
discharge of environmental pollutants in excess of the standards.
Section 8: Persons handling hazardous substances to comply with procedural safeguard.
Section 9: Furnishing of information to authorities and agencies in certain cases.
Section 10: Power of entry and inspection.
Section 11: Power to take sample and procedure to be followed in connection therewith.
Section 12: Environmental Laboratories.
Section 13: Government analysts.
Section 14: Reports of Government analysts.
Section 15: Penalty for contravention of the provisions of the act and the rules, orders and directions
Section 16: Offences by companies.
Section 17: Offences by Government Departments.
Chapter 4: Miscellaneous
Section 18: Protection of action taken in good faith.
Section 19: Cognizance of offences.
Section 20: Information, Reports or Returns.
Section 21: Members, Officers and Employees of the authority constituted under section 3 to be public servants
Section 22: Bar of Jurisdiction.
Section 23: Power to delegate.
Section 24: Effect of other laws.
Section 25: Power to make rules.
Section 26: Rules made under this act to be laid before parliament.
Buildings are made up of many different parts: from structural components to plumbing to electrical, and each of these parts needs to be built to quality standards. BIM (Building Information Modeling) helps designers plan, build, and maintain buildings more efficiently, and by taking advantage of BIM's benefits, we can design better buildings. BIM is a holistic process for managing a building, and it integrates 3D design, project and asset information, and project cost. BIM helps design better buildings.
Building Information Modeling (BIM) is a growing trend in the construction industry that has many architects, engineers, general contractors, and other construction professionals excited about its potential. BIM is more than just a 3D model of a building, though. It's a process that brings together all the aspects of a building's design and construction into one digital model that is constantly being modified and updated during the construction process. This allows for better management of costs, schedules, and changes during construction.
BIM helps design teams communicate about buildings
Building Information Modeling (BIM) is a way for architects, engineers, and builders to collaborate on the design of a building. Using a series of 3D models and computer "blueprints," construction teams can simulate a building's construction and see its effect on the surrounding landscape and natural habitats. BIM helps construction projects run smoothly.
Building Information Modeling (BIM) is a process that provides a 3-dimensional representation of a real-world building. The authors of an article on BIM in Civil Engineering1 called BIM “the most disruptive innovation in construction since desktop computers.” BIM is collaborative in nature, meaning that all members of a design team can see the latest building and design information at the same time. Clearly, this is a critical aspect to the design process.
BIM allows greater collaboration, reduces errors, and improves accuracy
BIM (Building Information Modeling) is a 3D CAD software program that enables architects and engineers to work simultaneously on building designs and building information. BIM software provides the ability to model a building’s components, including mechanical, electrical, plumbing systems, and site furniture/landscape. With BIM, contractors can analyze a building’s design before construction begins, which is extremely time-saving.
BIM streamlines construction and improves quality
A construction project is a complex process that requires a careful blend of talent, planning, management, and experience to reach successful results. To optimize this process, a construction project requires precise communication between design and management. BIM (building information modeling) software frees project teams from the time-consuming process of paper drawing and PDF report generation and allows them to work in tandem with design by automating and streamlining the process.
BIM helps clients evaluate designs throughout the building process
BIM as a process helps clients evaluate designs throughout the building process, from feasibility to final completion. It brings together data, processes, and people into one seamless framework, with the goal of providing a more accurate and realistic representation of a project’s ultimate outcome. BIM is revolutionizing the construction industry, allowing architects and designers to evaluate designs before construction begins. BIM integrates the design, construction, and management processes.
BIM helps designers create environmentally responsible buildings. Research, such as from the Natural Resources Defense Council, shows that green buildings use fewer resources, perform better, and are healthier. BIM software allows designers to easily integrate environmental considerations into buildings, including sustainable building strategies, groundwater monitoring, and daylighting.
Conclusion
In conclusion, Building Information Modeling (BIM) is a high-tech way of managing design and construction. BIM uses computers to store, manage and exchange project data to accelerate design, improve communication and cut costs. For instance, BIM will allow engineers to:
(a) modify existing designs before construction begins,
(b) access multiple versions of a design, and
(c) see where design changes will impact the building’s construction timeline and expense.
BIM allows architects to practice design in a data-centric manner. With BIM, architects can incorporate data like energy consumption, materials, construction period, materials, and design intent. The data can then be used as an asset to help design and construct better buildings and infrastructure.